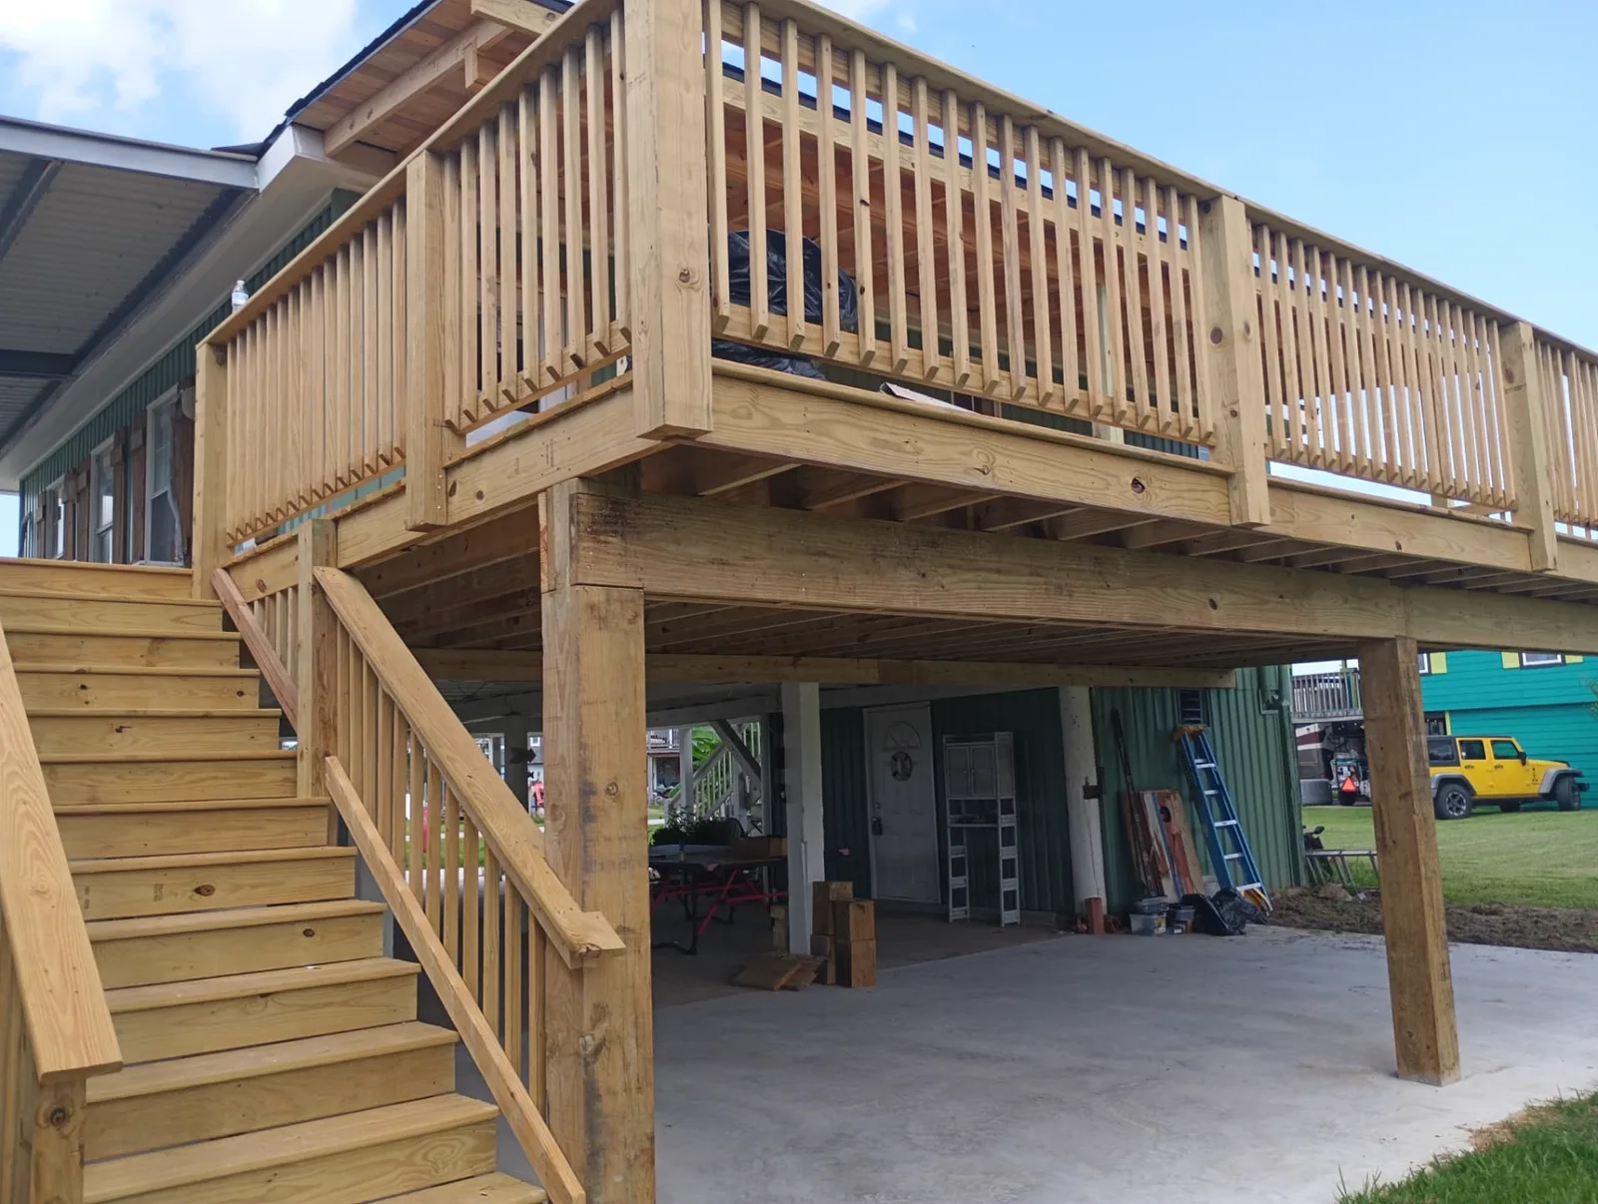
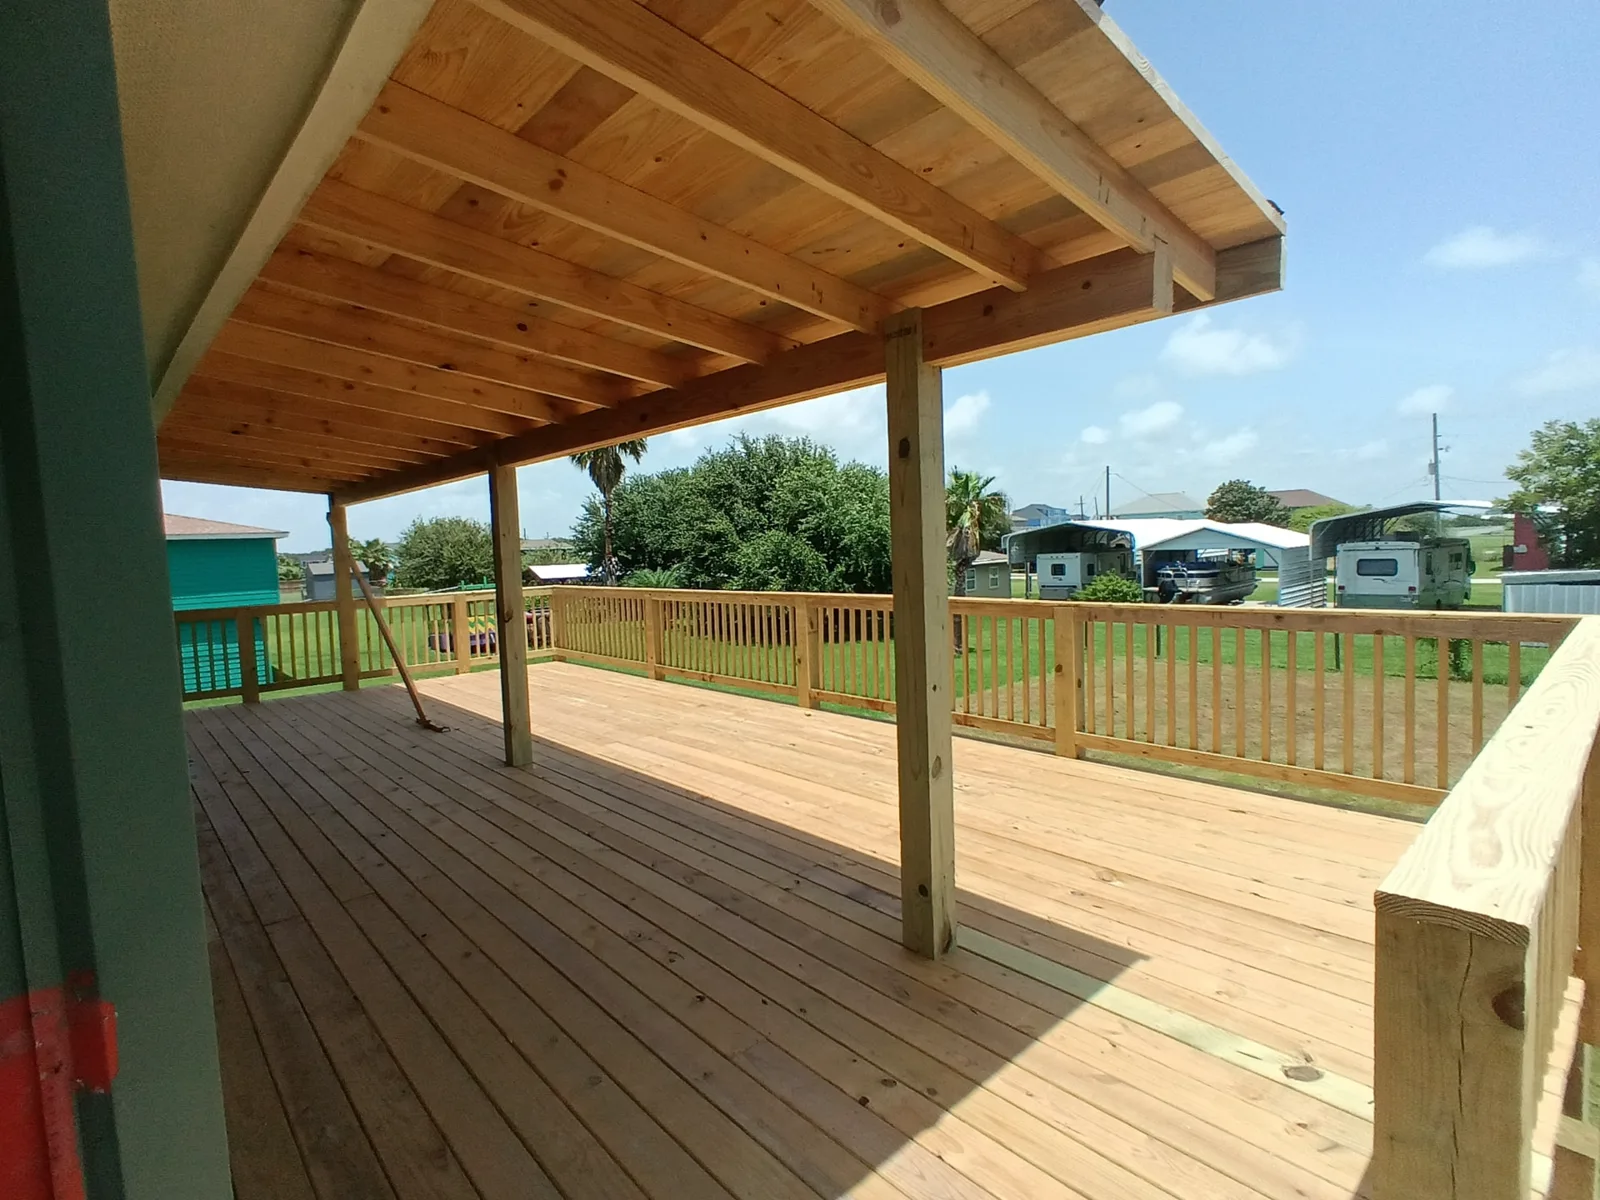
Types of multi-level decks in Houston
Multi-Level Deck Designs We Build in Houston
In Houston, we measure the site first and plan the build around everything from 1920s bungalows to brand-new infill builds. Two-tier, three-tier or split-level — how many levels you need depends on your grade, your door height and how you use the yard. Our crew reaches Houston via the Loop 610 and Beltway 8 corridors, which keeps measures and follow-up visits on a local schedule.
 Most common
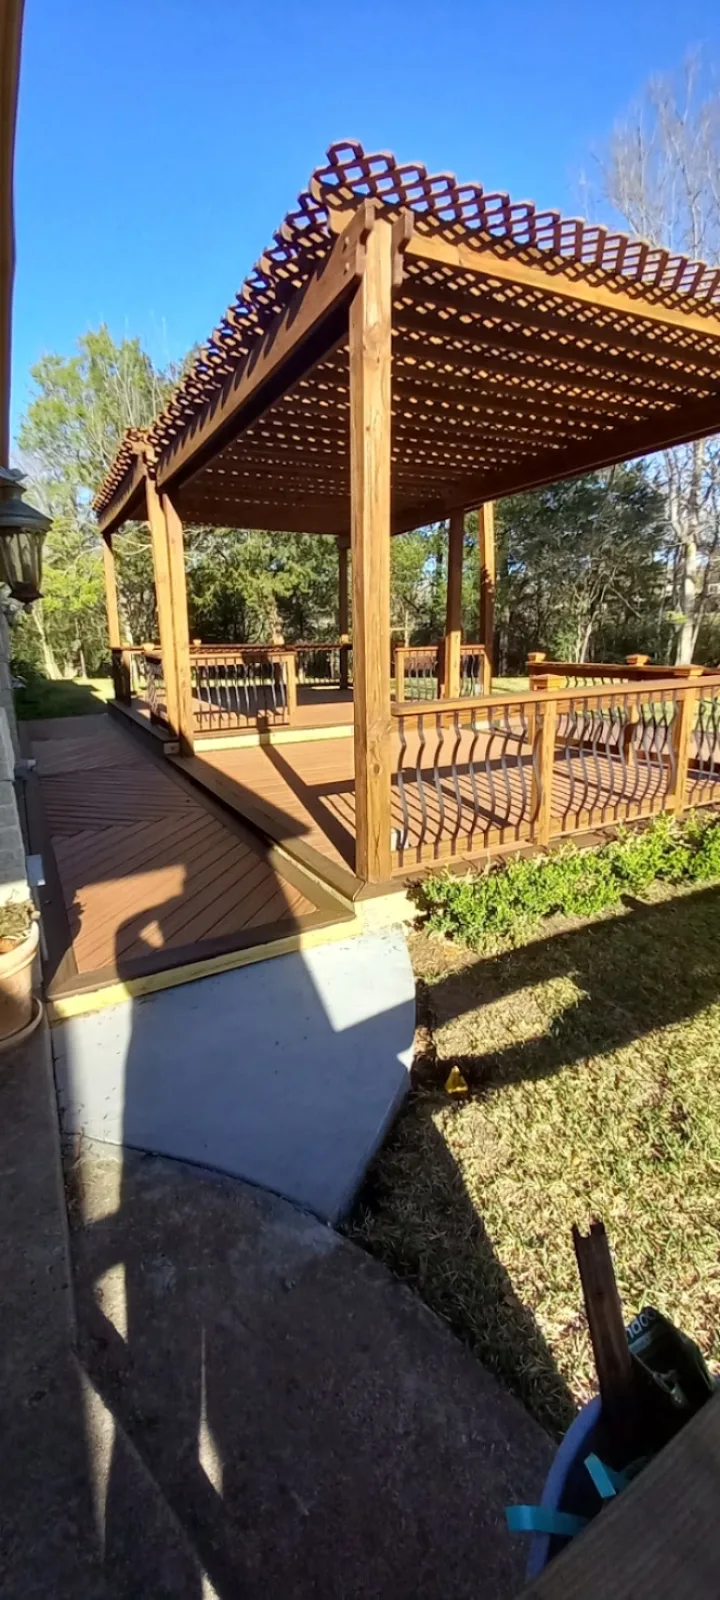
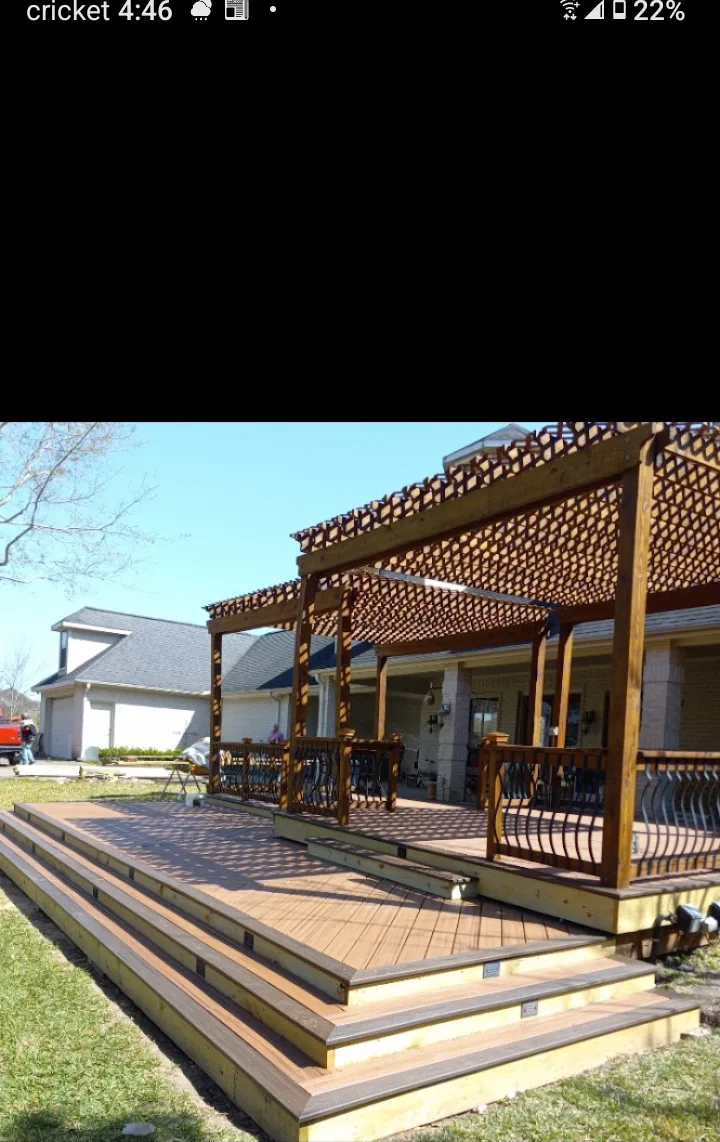
Two-Tier Dining & Lounge Deck
Harris County conditions shape how we specify this work for Houston homeowners. An upper level off the back door for grilling and dining, wide steps down to a lower lounge or fire-pit tier. The simplest way to zone a flat Houston backyard. We coordinate requirements with the City of Houston Permitting Center before the build begins.
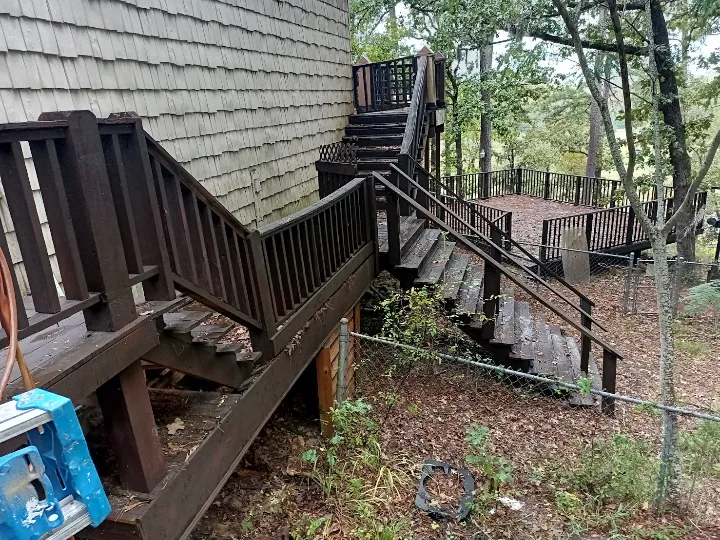
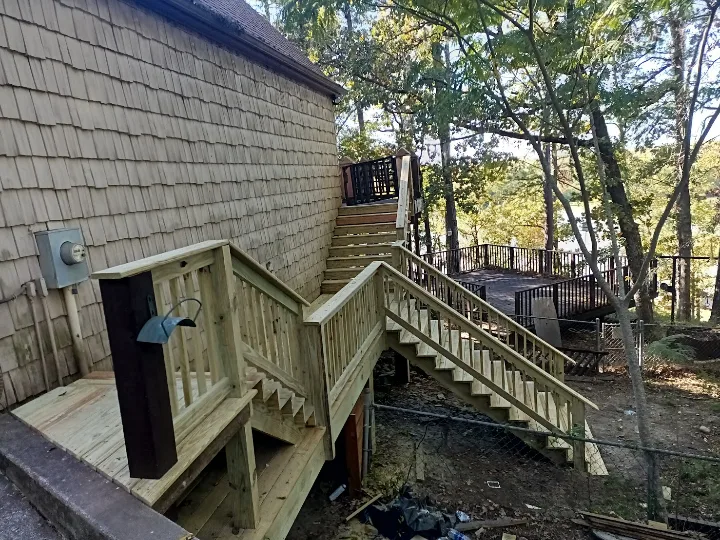
Grade changeThree-Tier Sloped Lot Deck
In Houston, we measure the site first and plan the build around everything from 1920s bungalows to brand-new infill builds. Stepped platforms that follow a falling grade instead of one tall deck on stilts — less railing, shorter footings and a much more usable yard. Our crew reaches Houston via the Loop 610 and Beltway 8 corridors, which keeps measures and follow-up visits on a local schedule.
Door height fixSplit-Level Deck with Landing
Harris County conditions shape how we specify this work for Houston homeowners. A mid-height landing bridges an awkward threshold to grade, and doubles as the transition between two full deck levels. We coordinate requirements with the City of Houston Permitting Center before the build begins.
Water featureMulti-Level Pool & Spa Deck
Harris County conditions shape how we specify this work for Houston homeowners. An upper spa platform stepping down to a pool-level deck, with barrier railing and drainage handled at each transition. We coordinate requirements with the City of Houston Permitting Center before the build begins.
No railing lookMulti-Level Deck with Built-In Benches & Planters
For Houston properties near the Heights, Montrose and the Energy Corridor, the design starts with everything from 1920s bungalows to brand-new infill builds. Where levels are under 30 inches, bench walls and planter boxes define the edge and keep sightlines open — no code railing required. The finished scope is measured on site and priced in writing for the Houston property.
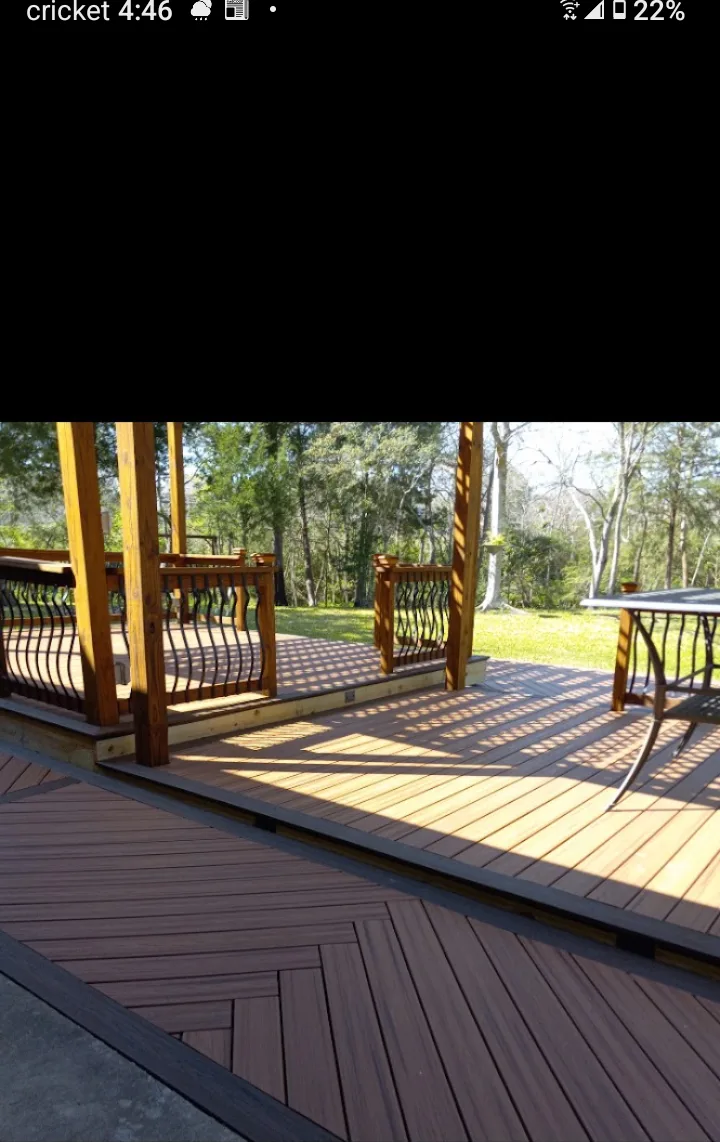
Budget controlWood + Composite Hybrid Levels
For Houston properties near the Heights, Montrose and the Energy Corridor, the design starts with everything from 1920s bungalows to brand-new infill builds. Composite on the high-traffic upper tier where you want zero maintenance, cedar on lower levels to keep the total budget in range. The finished scope is measured on site and priced in writing for the Houston property.