Key Takeaways
- 016x6 pressure-treated posts minimum above 6 feet of height
- 02Concrete piers sized to soil bearing, not guesswork
- 03Knee bracing or diagonal bracing for lateral wind load
- 04Hot-dip galvanized or stainless hardware within salt-air range
Building High Off the Ground
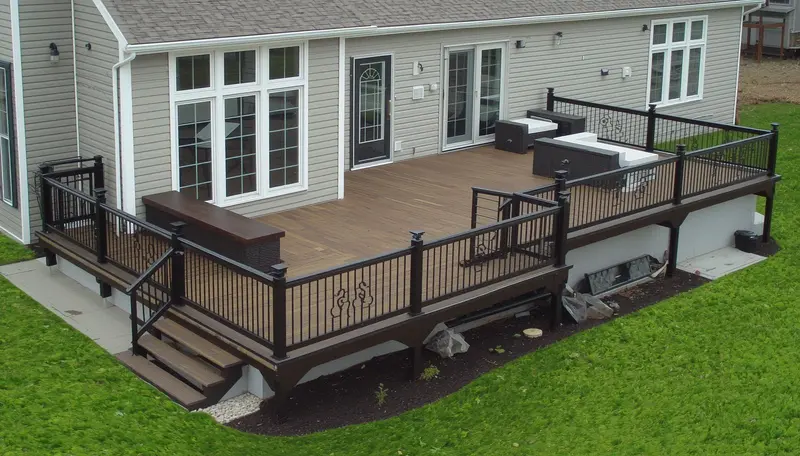
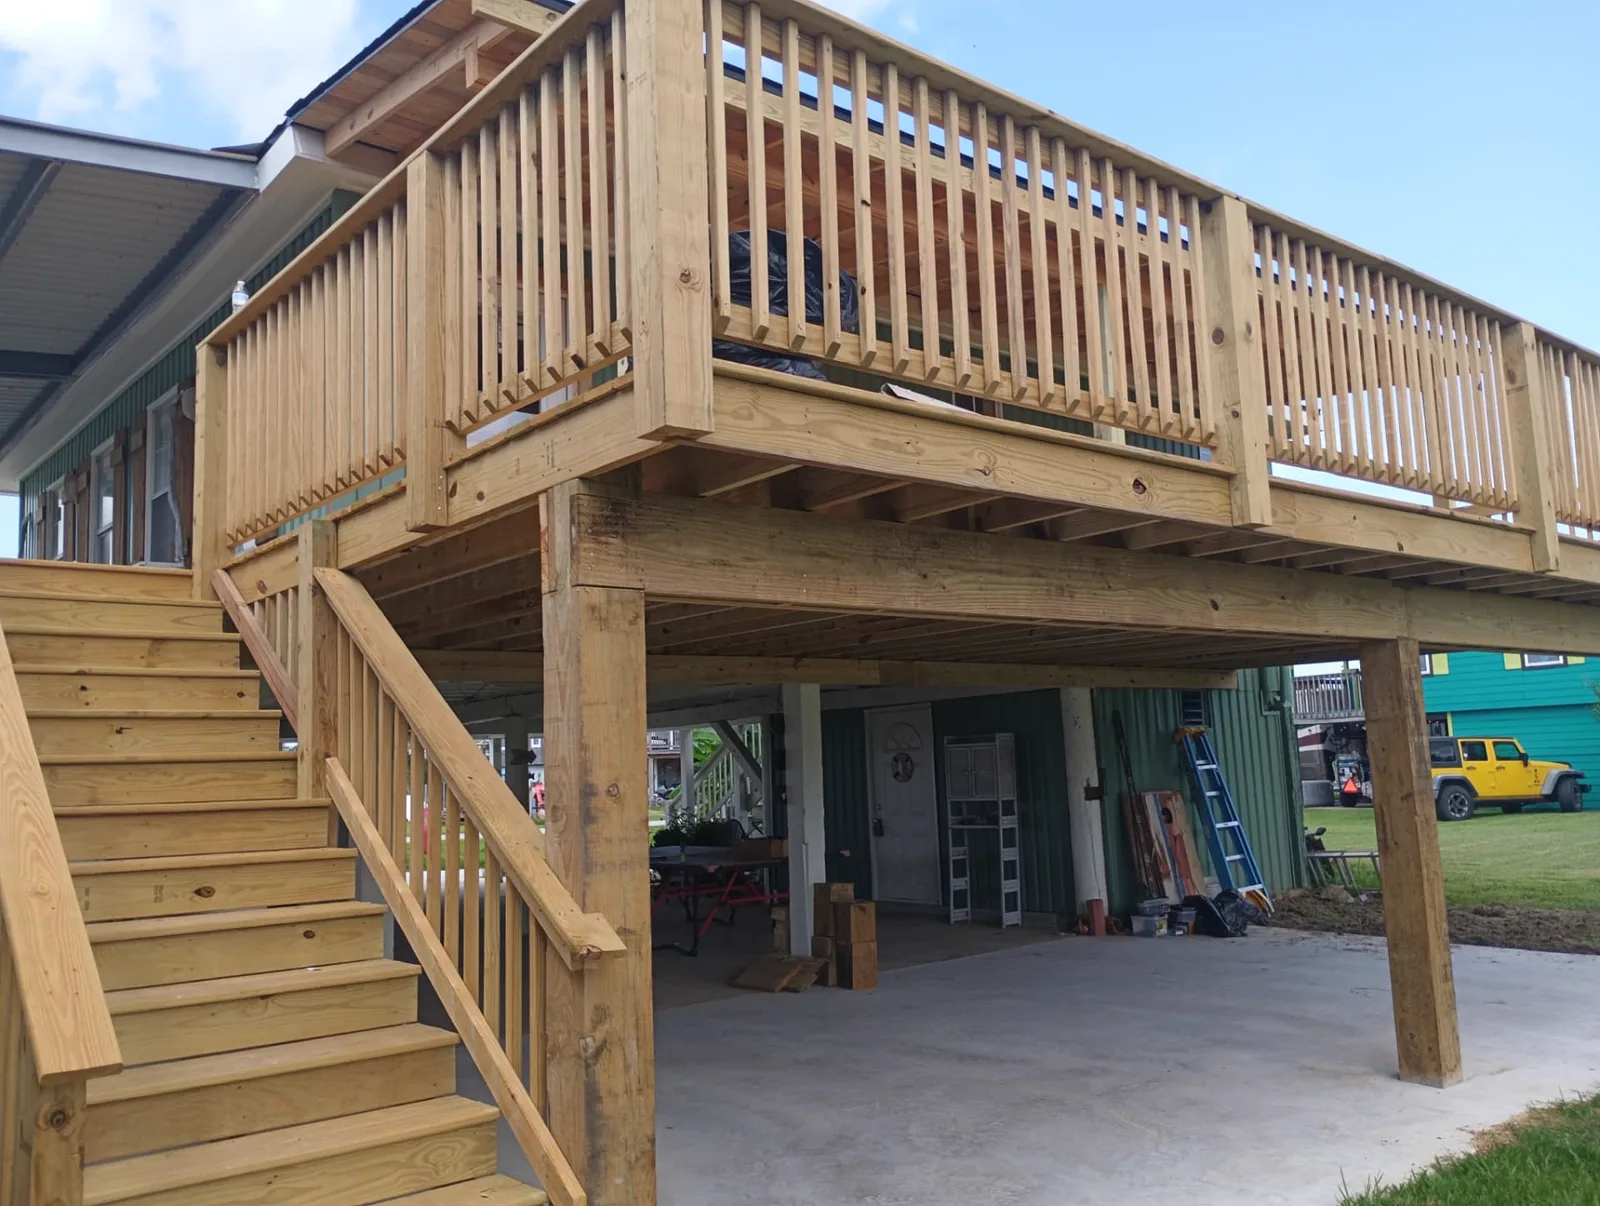
Raised houses along the Gulf Coast — Tiki Island, Clear Lake City, and stilt homes south of Houston — need a different deck than a slab-level backyard build. Height changes the post sizing, the bracing, the stair run and the railing code.
Posts and Footings
- 6x6 pressure-treated posts minimum above 6 feet of height
- Concrete piers sized to soil bearing, not guesswork
- Knee bracing or diagonal bracing for lateral wind load
- Hot-dip galvanized or stainless hardware within salt-air range
Stairs That Pass Inspection

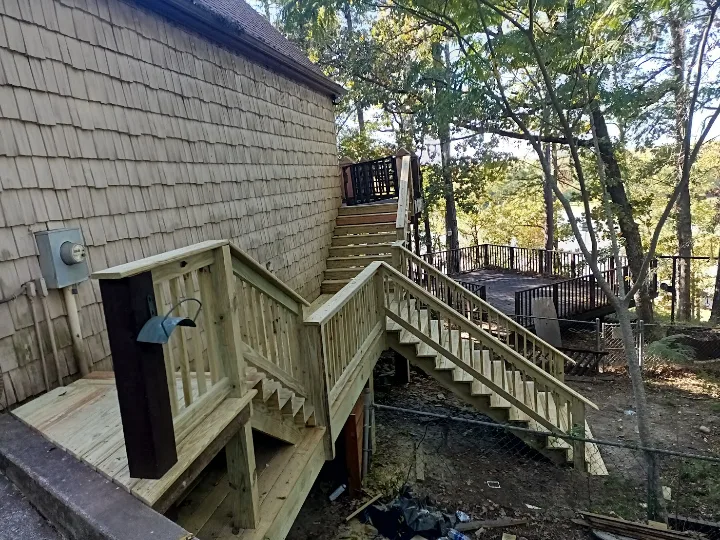
Long stair runs need a consistent 7-inch rise, a landing where the run exceeds code, and a graspable handrail. We rebuild a lot of stairs that were framed without either — see our deck repair page.
Use the Space Underneath
An elevated deck creates a covered parking or storage area below. Add drainage panels between the joists and the underside stays dry enough for a patio set.
Add a Roof Later
Frame the deck to carry a future covered patio or attached pergola and you can add shade next season without re-engineering the posts.
We build elevated decks across Pearland, Friendswood, Alvin, League City and coastal Galveston County. Browse builds in the photo gallery, see write-ups in recent projects, or request a free on-site estimate.
Recent Deck Builder Work
View Gallery